CONTACT

Kurt Gouwsventer

Andrew Hough
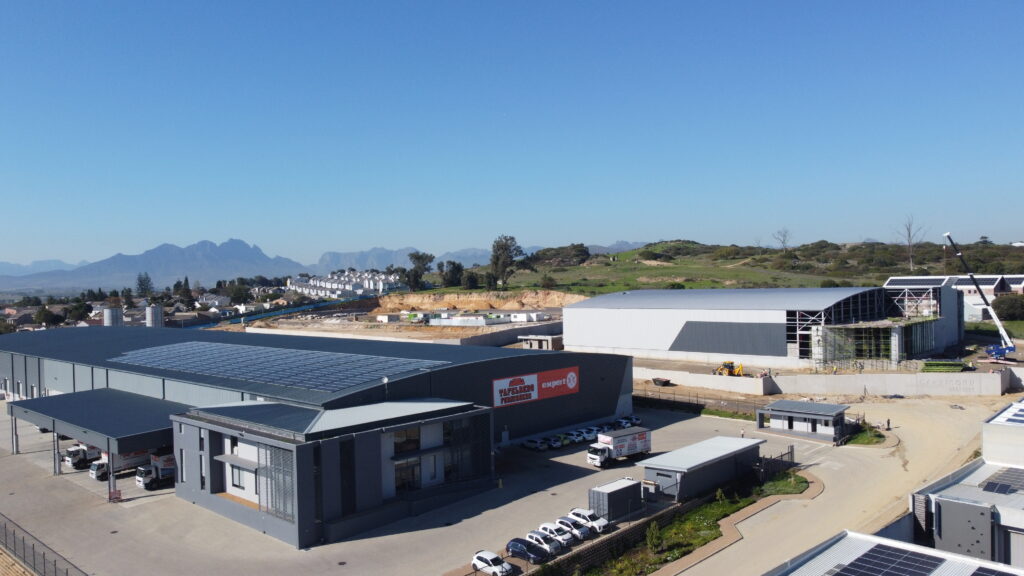
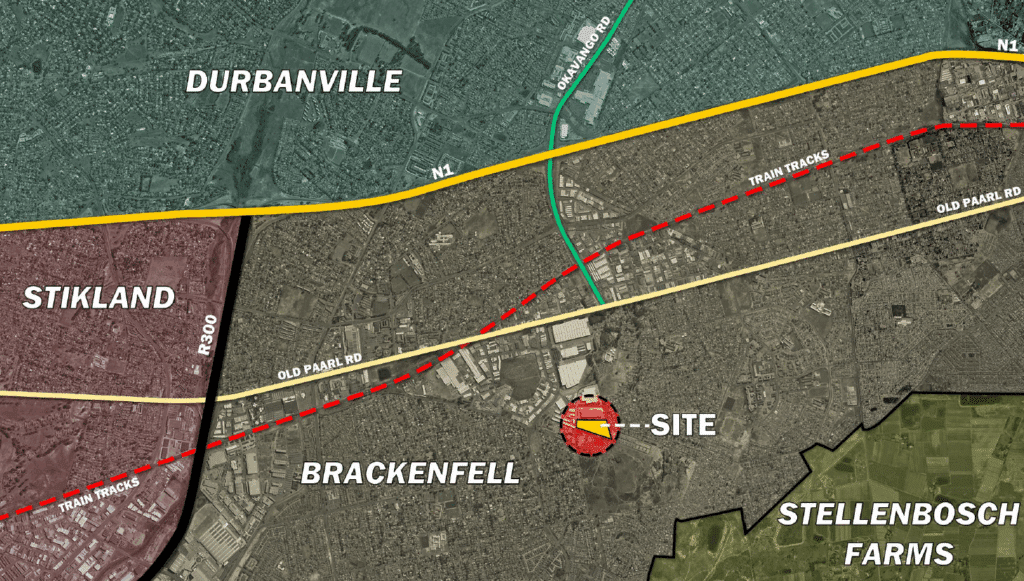

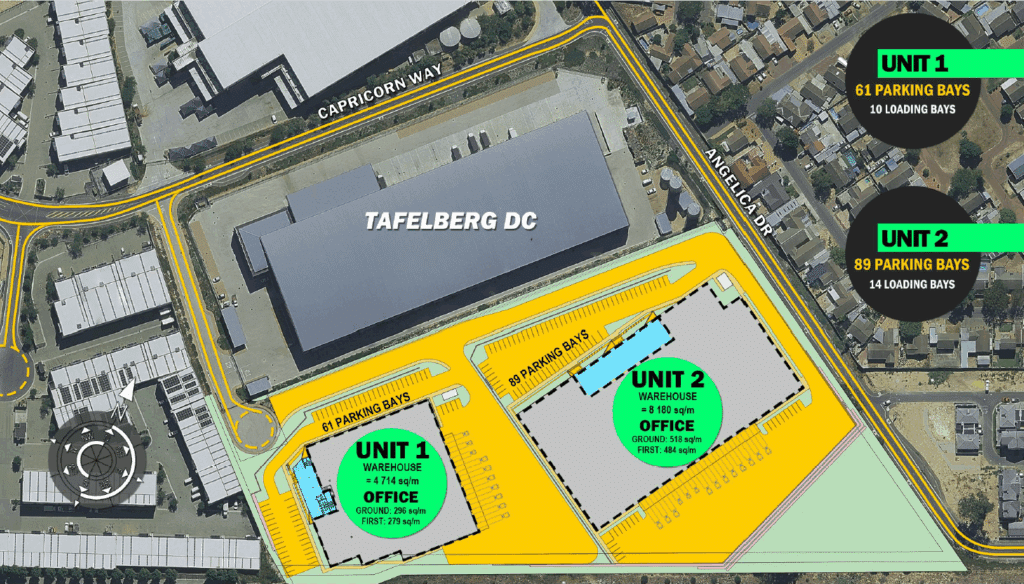
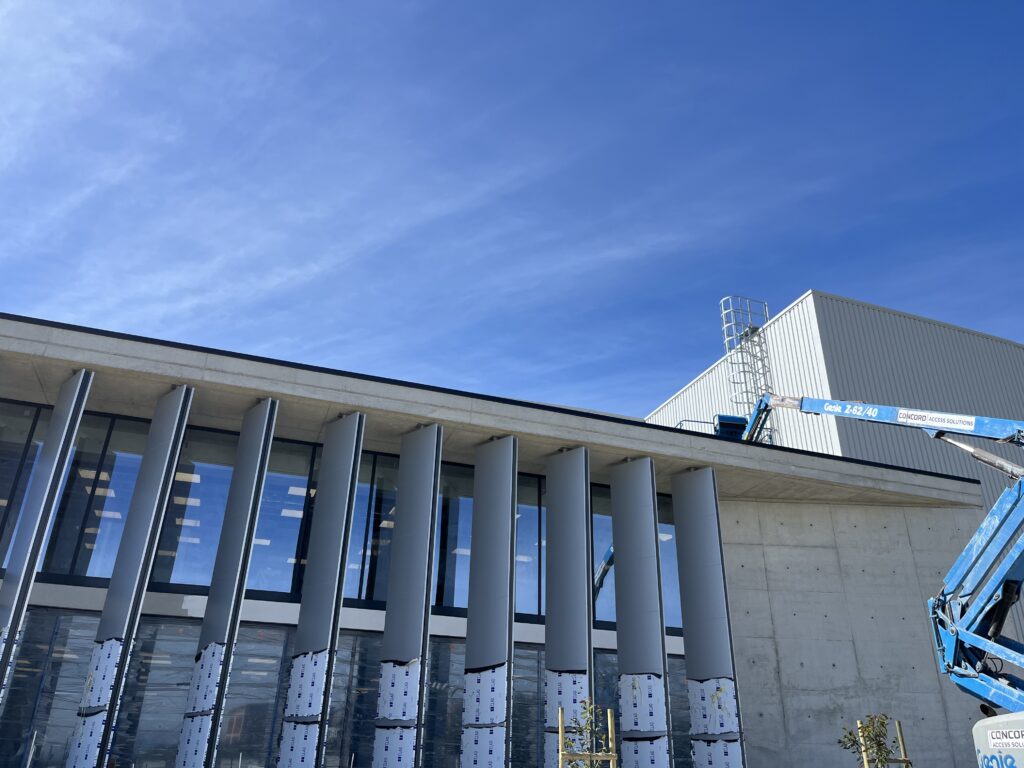
Capricorn Crest Park is a new AAA-grade logistics and warehousing development taking shape in Everite Industria, one of Brackenfell’s most established industrial nodes — directly adjacent to the Shoprite and Tafelberg Furnishers distribution centres, placing it inside an existing cluster of national-scale logistics operators rather than an unproven location.
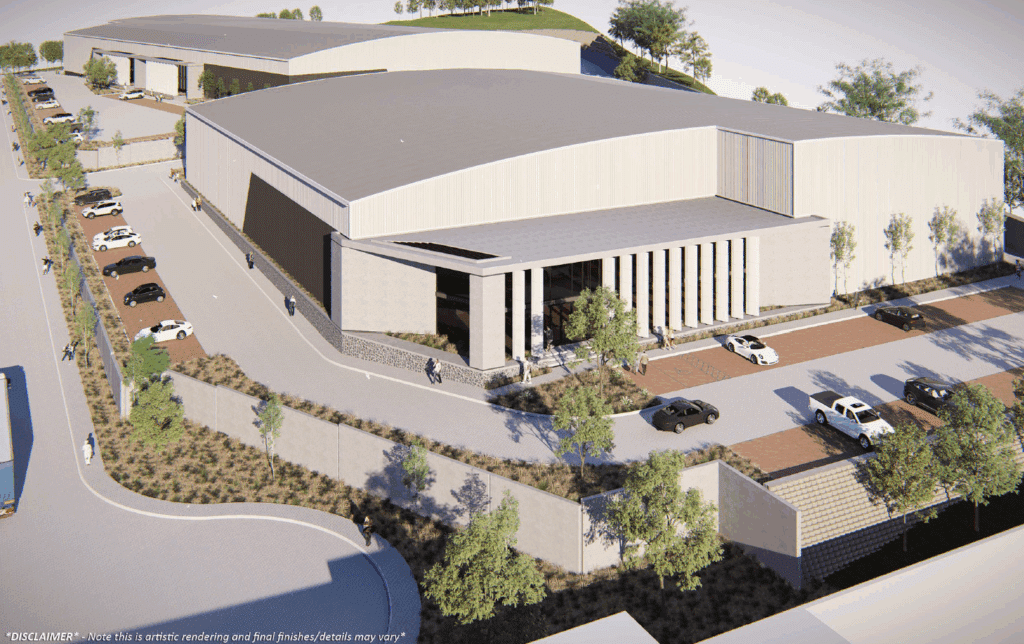
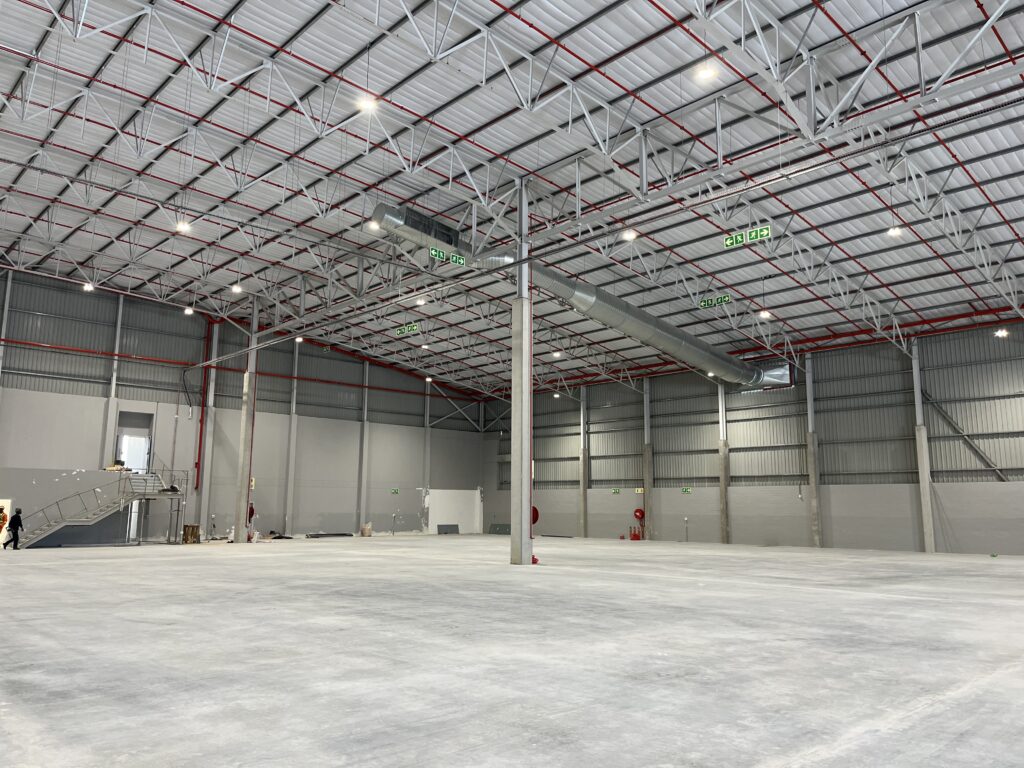
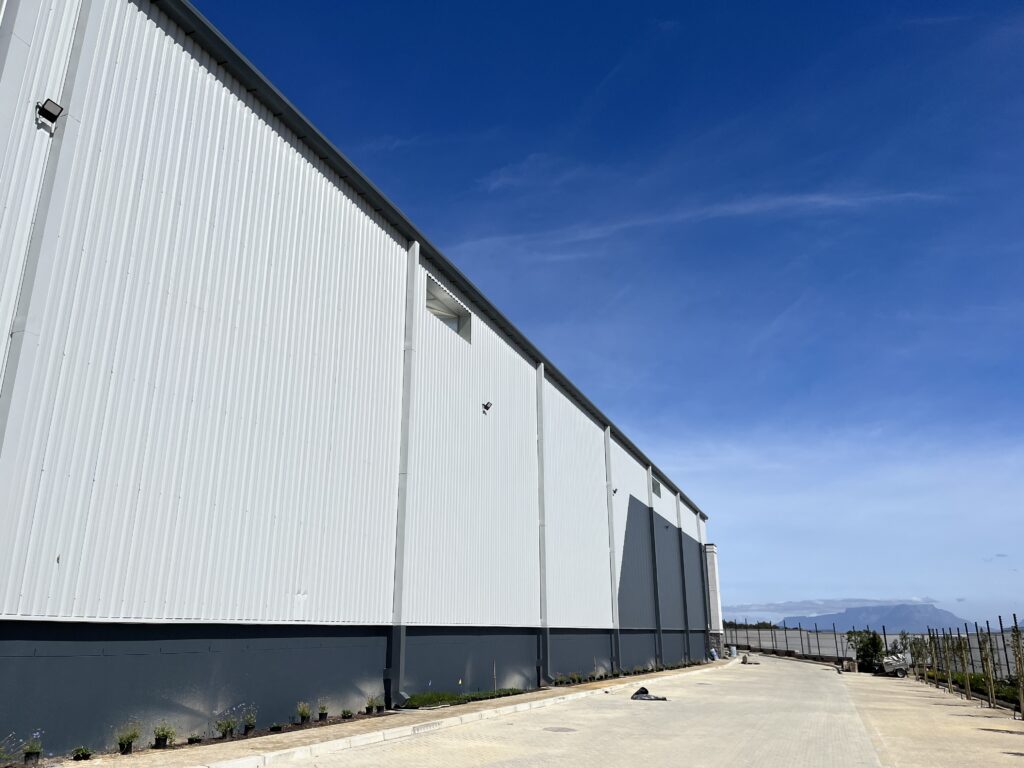
The development is built for high-throughput logistics and distribution rather than light industrial use as an afterthought: full interlink and superlink truck access, multiple on-grade and dock-level loading bays, generous yard depth for truck articulation, and high roof clearance suited to modern racking systems. Units are designed with energy-efficient specification and natural lighting, and layouts can be configured to tenant requirements — including flexible office components within the warehouse footprint.
Access runs directly onto the R300, N1, Brackenfell Boulevard and Old Paarl Road, putting occupiers within efficient reach of the greater Cape Town metro, Stellenbosch, and the Winelands beyond. Occupation is targeted for September 2026, with terms structured for tenants seeking long-term security and room to scale.
Capricorn Crest Park is representative of the kind of stock now landing in the R300 corridor — modern, purpose-built logistics space replacing the older, lower-spec warehousing that’s defined the node for the past two decades. For businesses assessing where to base regional distribution in the Northern Suburbs, it’s one of the more significant developments to watch.
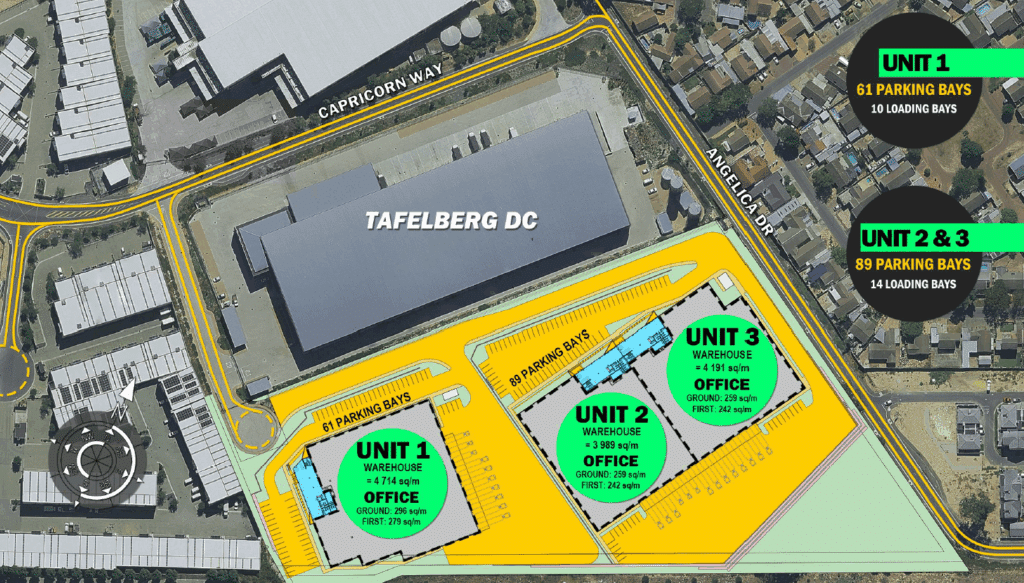
Unit 1: Warehouse: 4 714.00 m²
Office total: 575 m²
Ground floor: 296 m²
First floor: 279 m²
Total size: 5 289 m²
Unit 2: Warehouse: 3 989.00 m²
Office total: 501 m²
Ground floor: 259 m²
First floor: 242 m²
Total size: 4 490 m²
Unit 3: Warehouse: 4 191.00 m²
Office total: 501 m²
Ground floor: 259 m²
First floor: 242 m²
Total size: 4 692 m²